新材料科技城展厅概念方案|科创航母 逐梦蓝海

宁波/室内设计师/17天前/503浏览
版权
新材料科技城展厅概念方案|科创航母 逐梦蓝海
项目名称 | PROJECT NAME
新材料科技展厅
项目面积 | PROJECT AREA
800㎡
主创设计 | LEAD DESIGN
黄锐
设计机构 | DESIGN AGENCY
RURADIA X 宁波科导文化科技
项目状态 | PROJECT STATUS
概念方案
设计说明
Design Statement
本展厅落地高新区新材料科技城,定位集城市形象窗口、产业展示平台、招商会晤场地于一体,适配成果展示、政务调研、客商接待、企业交流等多元使用场景,主题定为 “科创航母,逐梦蓝海”,打造启航 — 蓄能 — 聚合 — 远航四段式游览叙事。
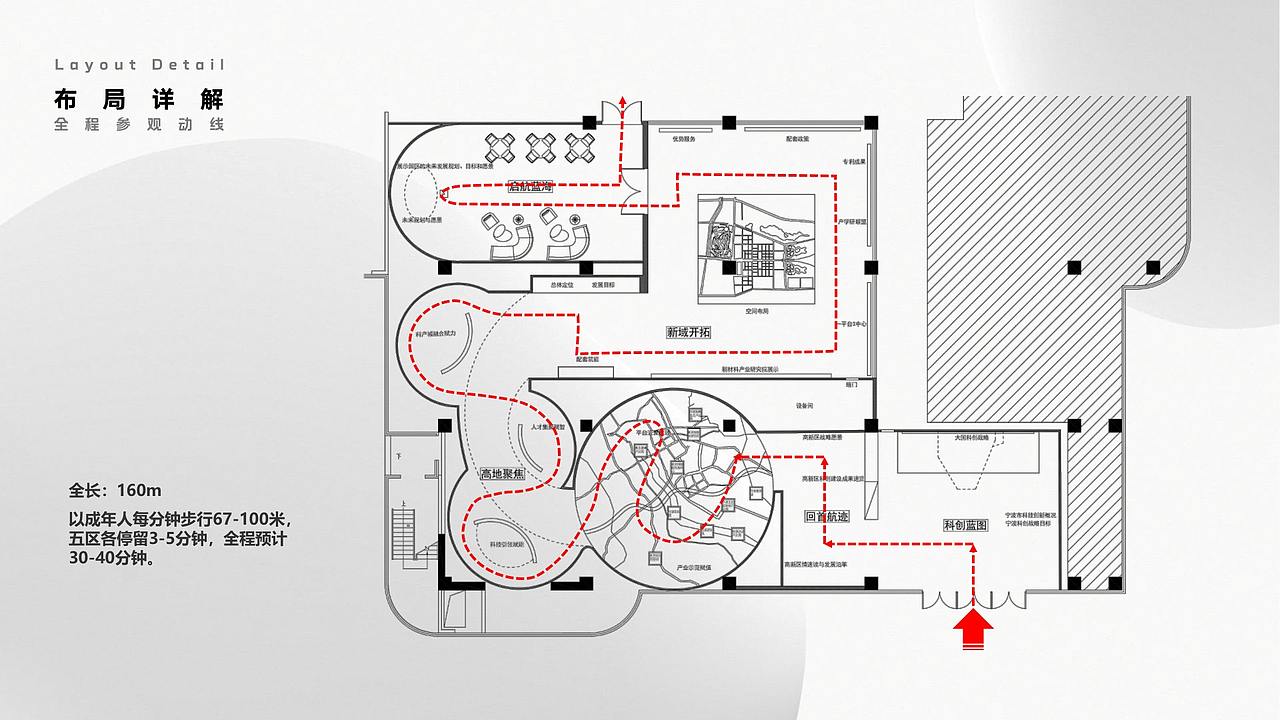
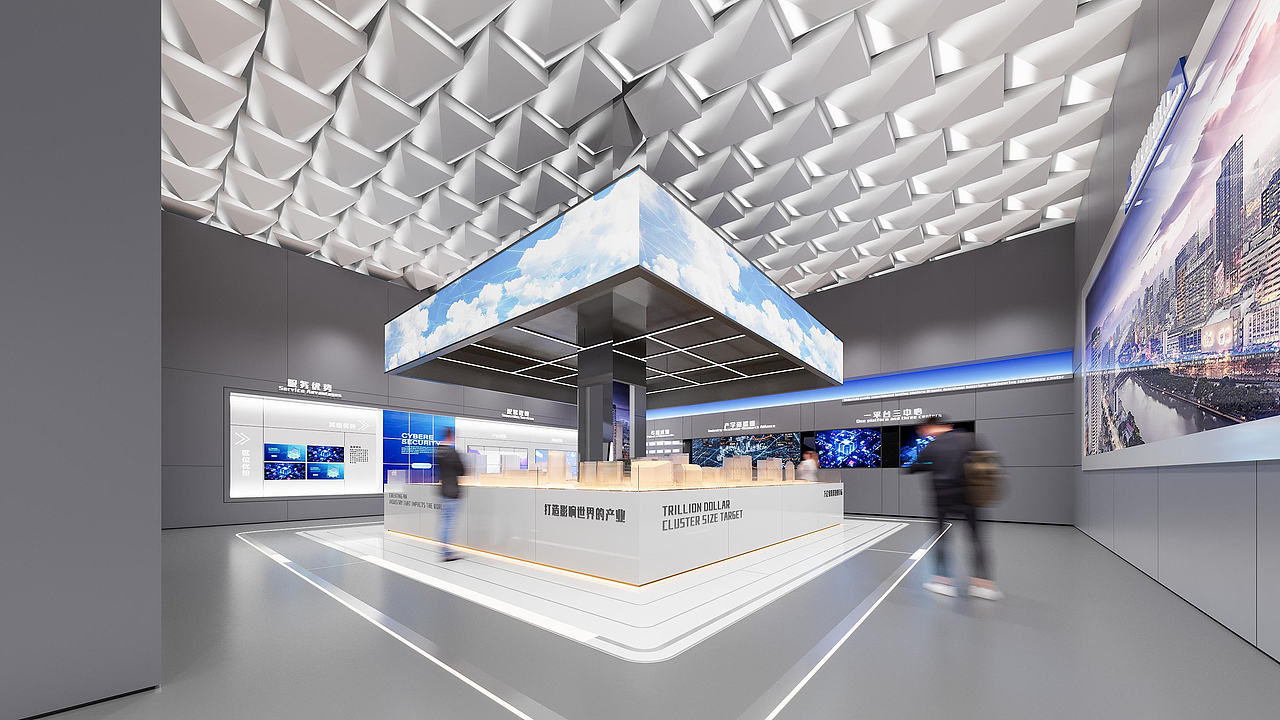
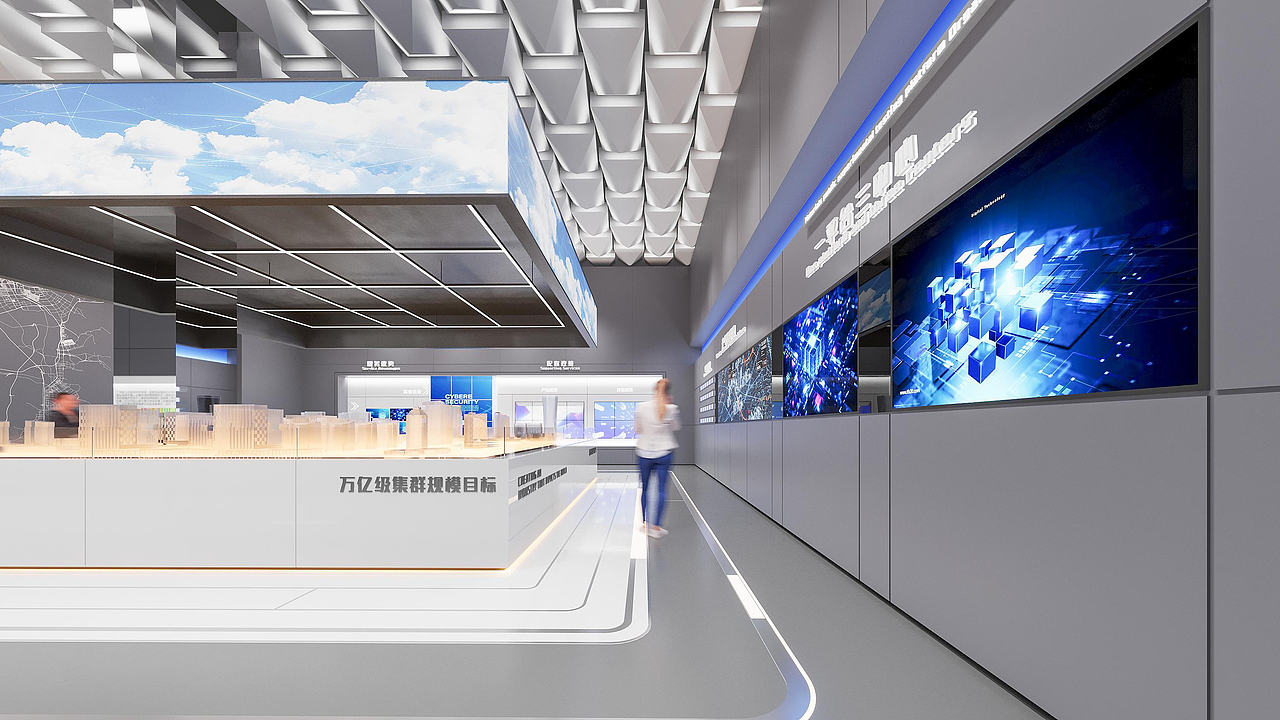
展厅规划 160m 常规完整动线、81m 快速动线,把五大内容章节转化为空间排布:序厅依靠蓝色天幕与大屏塑造入门科创观感;中段借助环形空间、互动立柱与联动大屏整合产业、科研、人才信息;核心区依托规划沙盘 + 环绕屏具象呈现片区蓝图,沙盘融合区位、配套、政策等内容,兼顾展示与洽谈交流需求。
整体以白、银灰、科技蓝为主色调,选用铝板、玻璃、亚克力等材质,搭配隐藏灯带塑造未来简约质感;多媒体与灯光配合动线节奏,实现信息分层呈现。
Situated in the High-tech Zone’s New Materials Science and Technology City, this exhibition hall serves as an integrated venue for urban image display, industrial exhibition and investment negotiation, catering to achievement showcasing, official inspections, business receptions and corporate exchanges. Centered on the theme
Sci-tech Carrier Chasing Dreams on the Blue Ocean
, it adopts a four-phase visiting narrative: Departure, Energy Accumulation, Integration and Long Voyage.
Two circulation routes are arranged: a 160-meter standard full route and an 81-meter express route, translating five thematic chapters into spatial layout. The entrance hall establishes an introductory sci-fi ambiance with a blue sky ceiling and large LED screens. The middle zone consolidates industrial, research and talent information through circular spaces, interactive columns and joint display screens. The core area visualizes local development blueprint via a planning sand table paired with surround screens. Integrated with location conditions, supporting amenities and relevant policies, the sand table meets both exhibition and negotiation needs.
Dominated by white, silver gray and tech blue, the space features aluminum panels, glass, acrylic and concealed light strips to shape a minimalist futuristic vibe. Multimedia devices and lighting align with visiting rhythms for hierarchical information delivery.
全程参观动线
Full Visit Route
内容布置
Content Layout

空间鸟瞰
Space Bird's Eye View

科创之驱
The Drive of Science and Technology Innovation
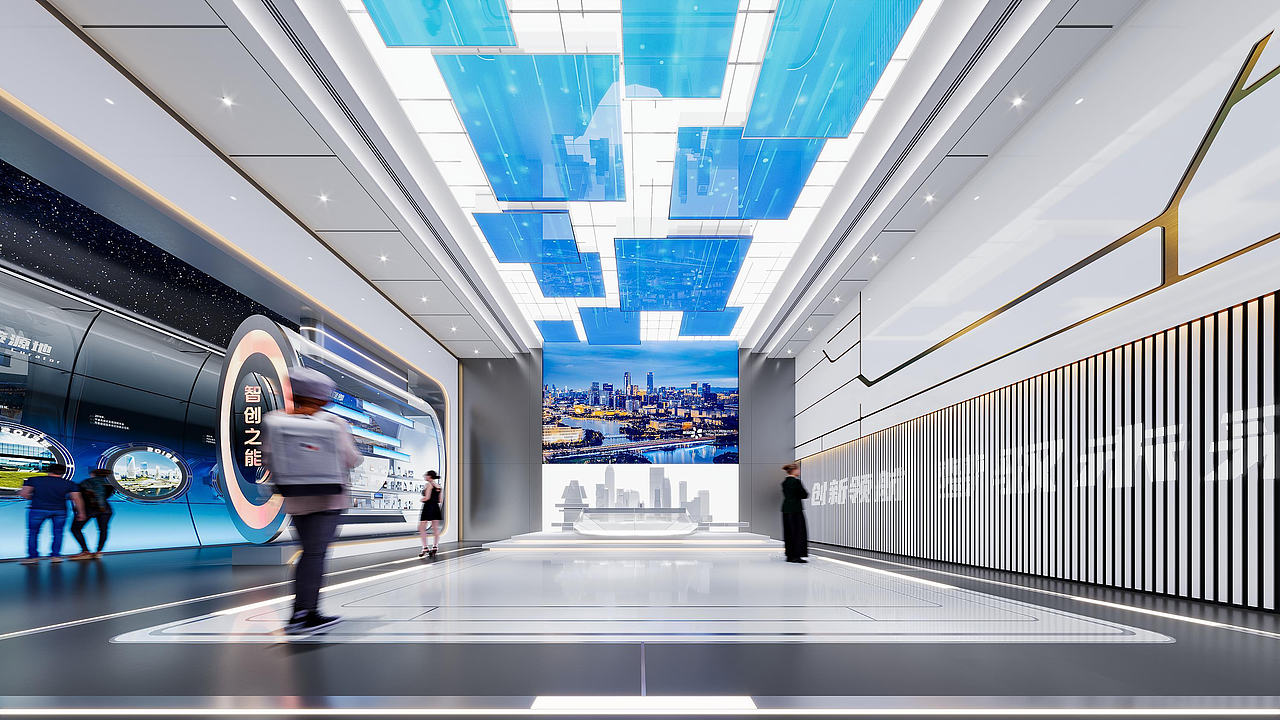
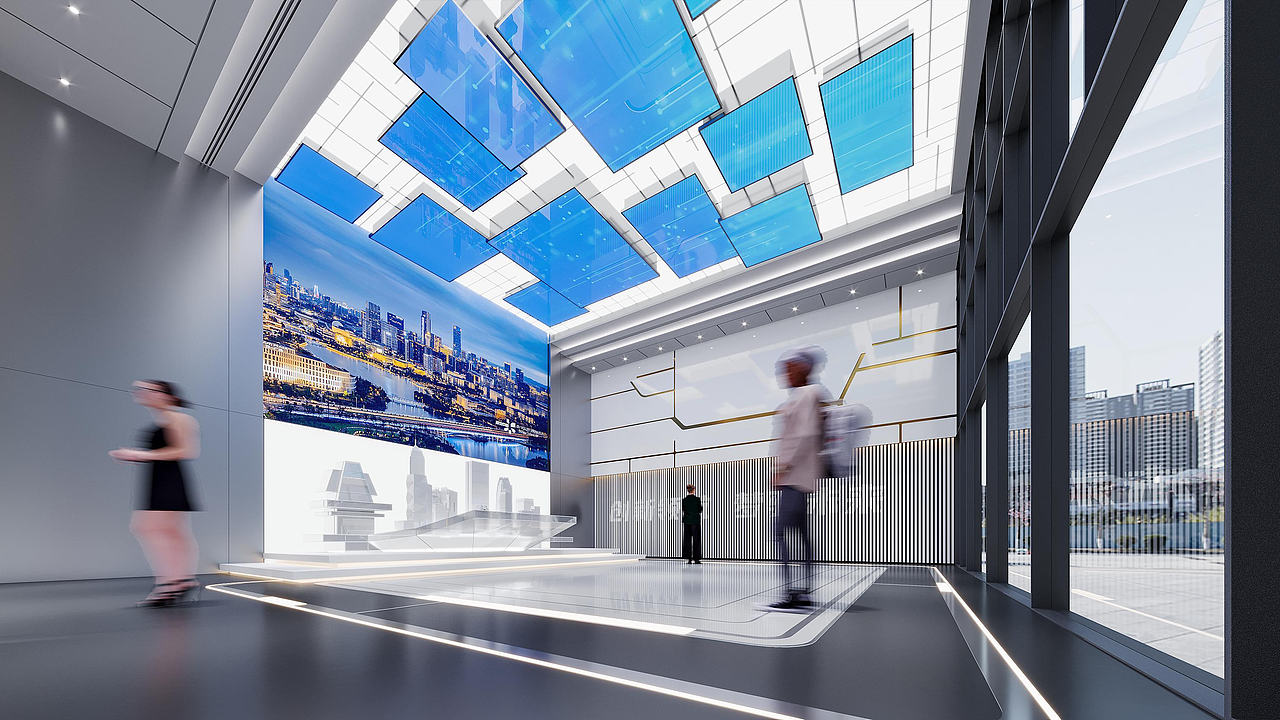
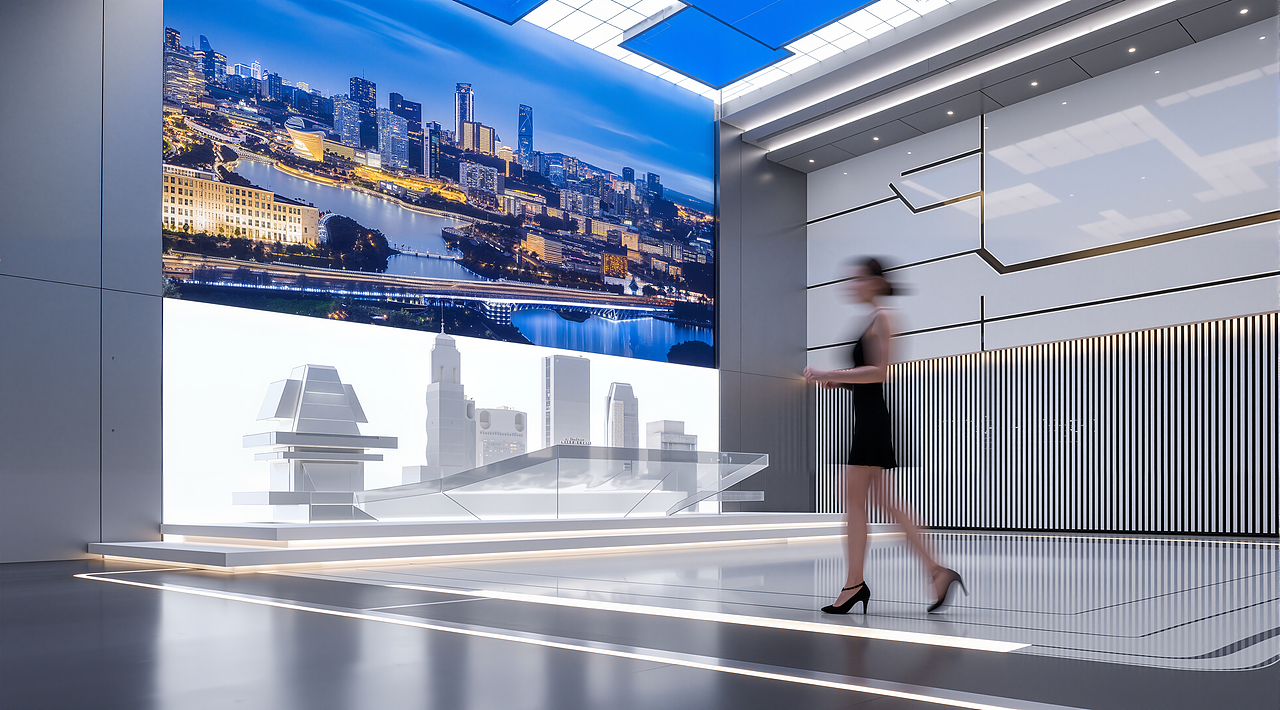
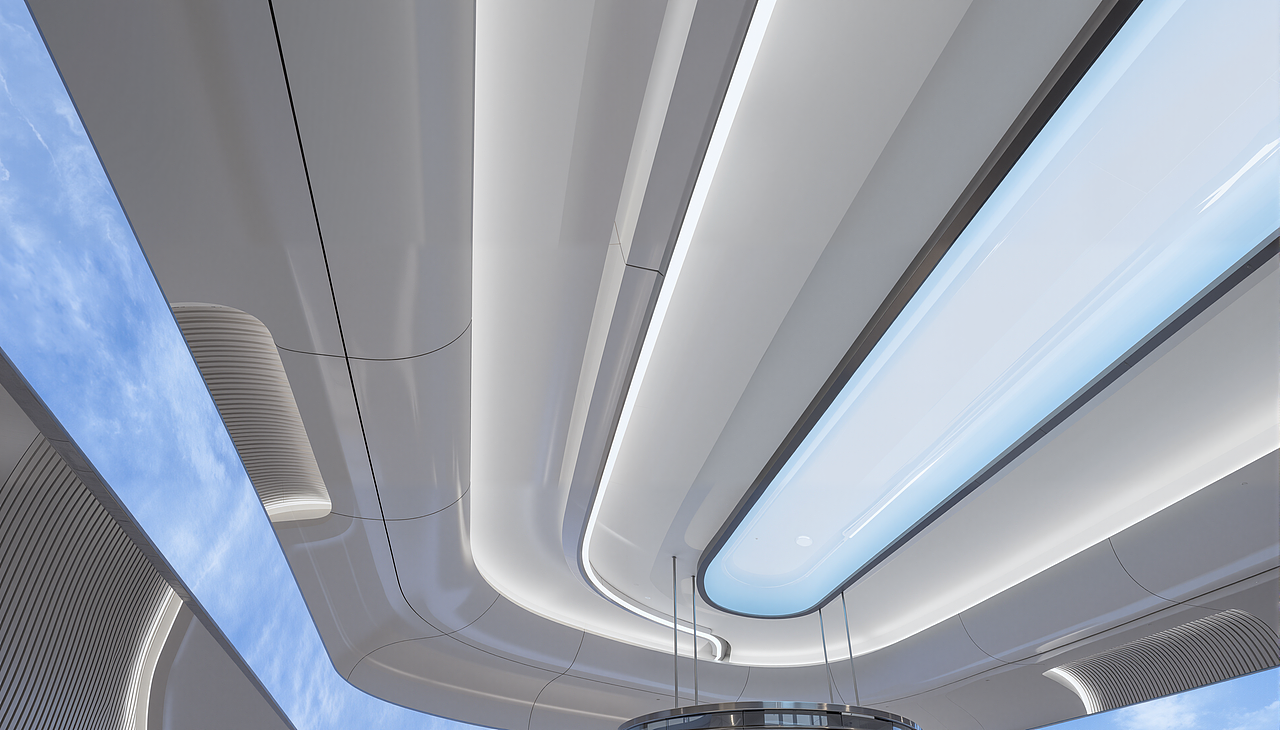
序厅简约开阔,顶部动态灯箱串联入口与大屏,结合科技线条营造科创氛围;航母甲板造型承载城市地标,与数字画面虚实交融。标语 “创新领航 梦驭未来” 大气暖心,亲和访客。
The entrance hall is simple and spacious, with dynamic light boxes connecting the entrance and the large screen, creating a technological atmosphere through sleek lines. The aircraft carrier deck design serves as a city landmark, blending seamlessly with digital visuals. The slogan "Innovate the Future, Dream the Sky" is grand yet heartwarming, warmly welcoming visitors.

智创之能
Innovation Energy

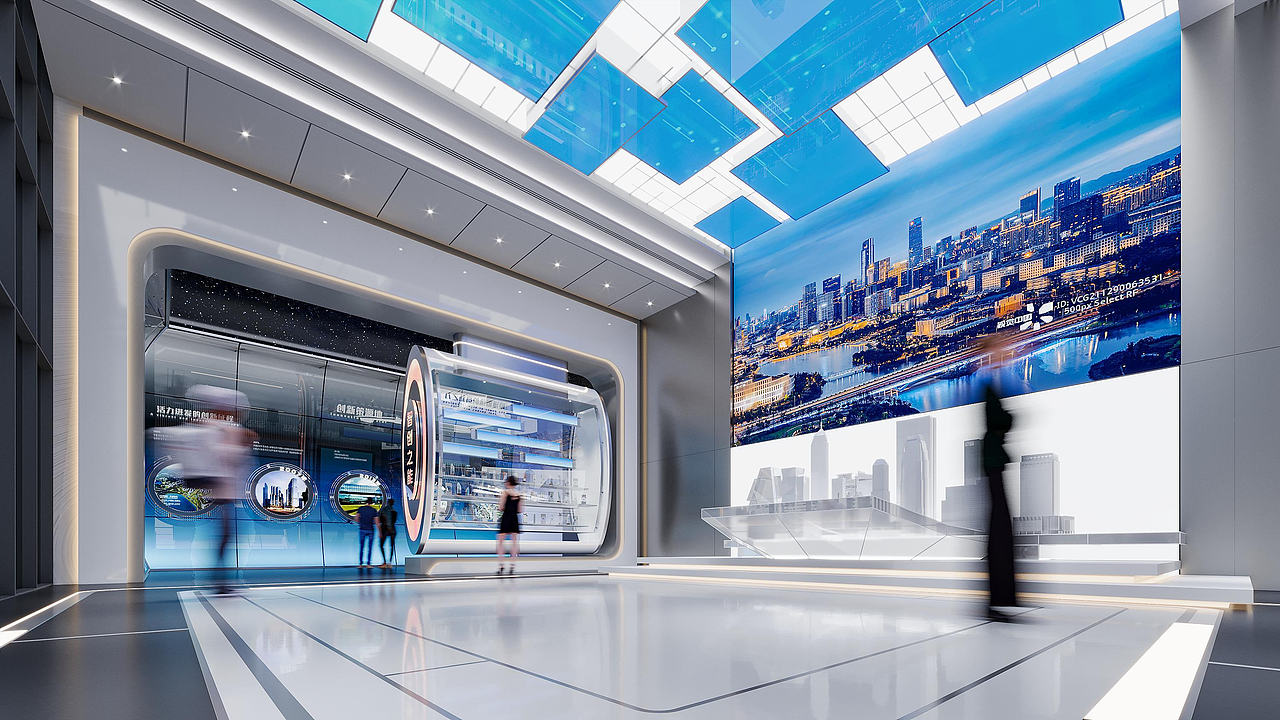
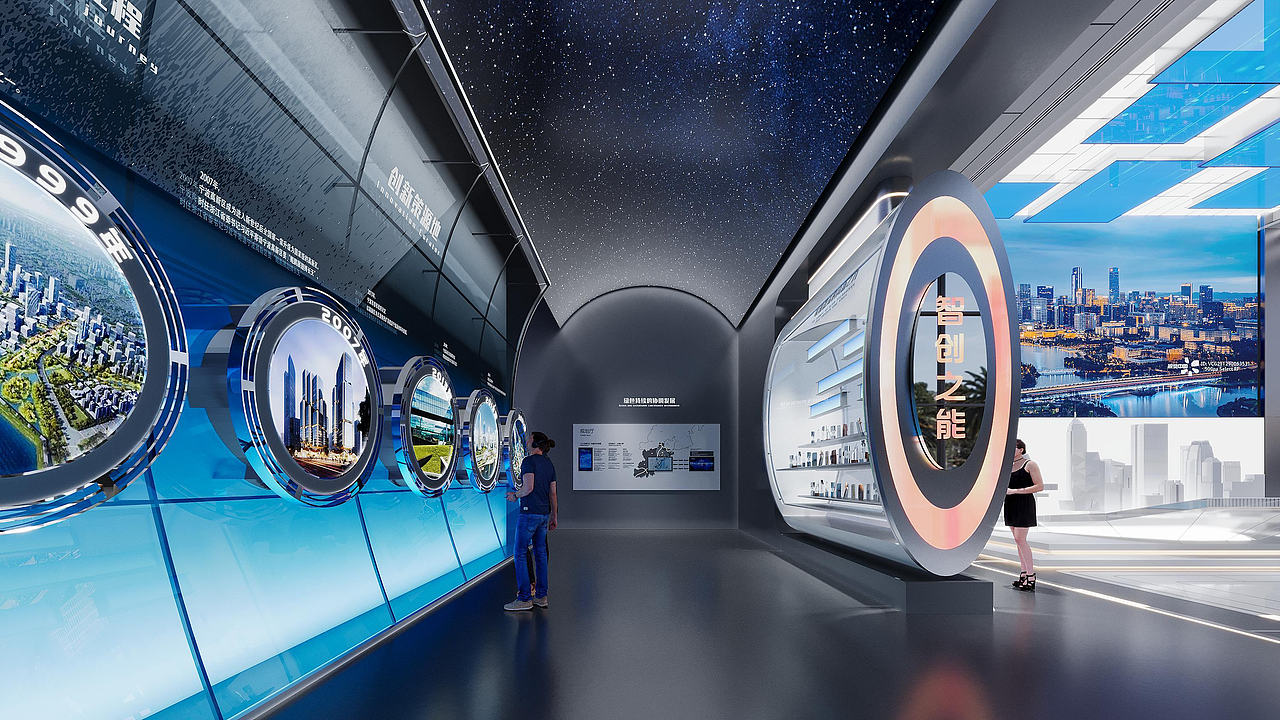
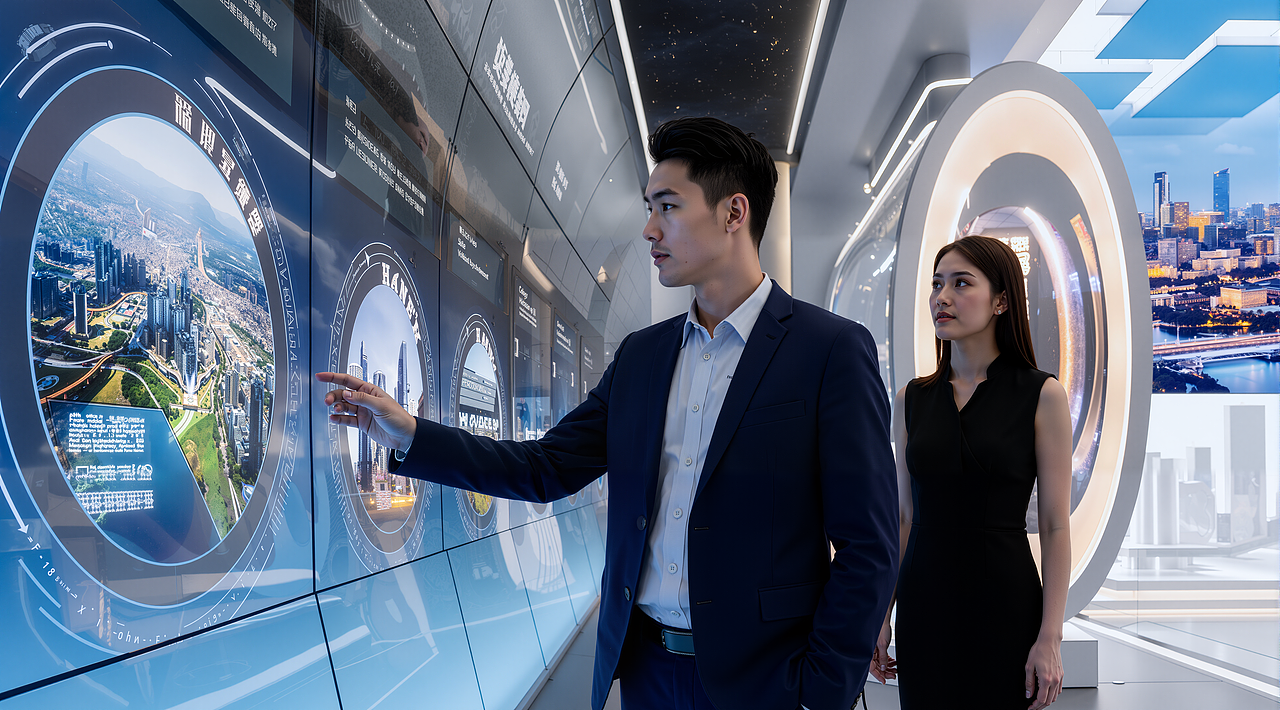
“智创之能” 能量舱陈列高新区荣誉头衔与奖杯奖牌,寓意满载荣光、蓄力前行。过道以航程喻发展,借水纹坐标点位,展现发展历程中的关键节点与重大突破。
The "Wisdom of Innovation" Energy Pod displays the honorary titles and trophies of the High-tech Zone, symbolizing a journey adorned with glory and poised for progress. The corridor uses maritime navigation as a metaphor for development, with water ripple coordinates marking pivotal milestones and breakthroughs in the zone's growth journey.

芯创之态
The State of Innovation
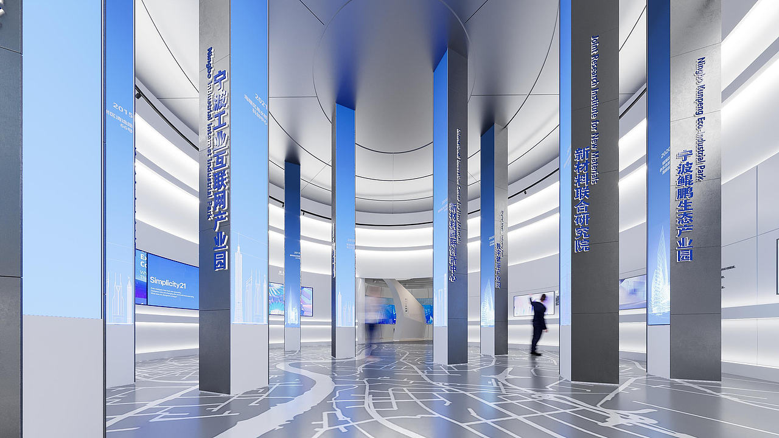

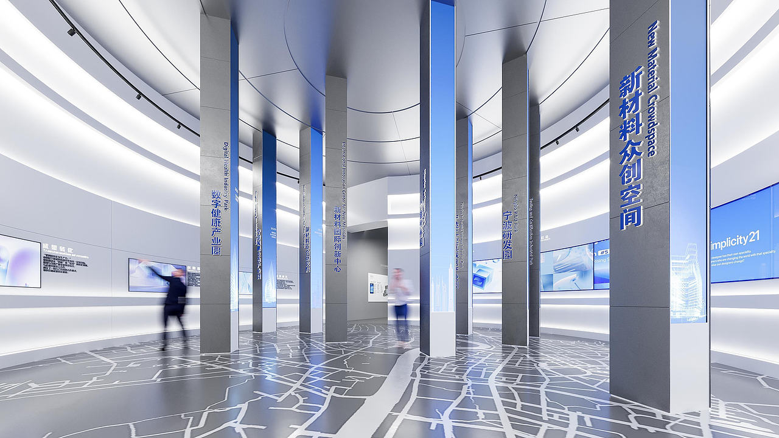

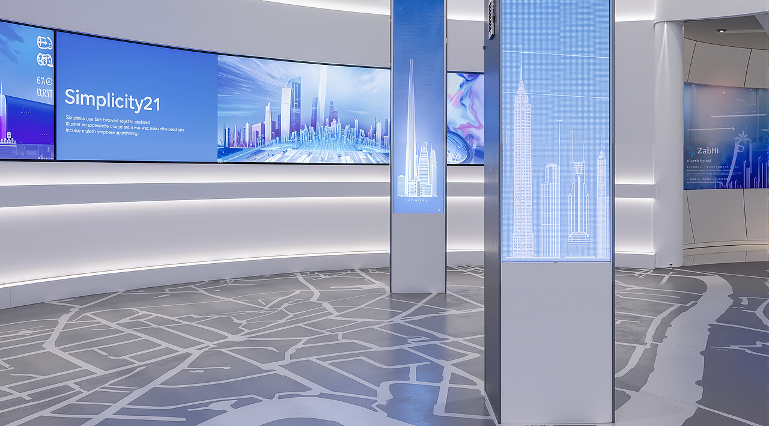
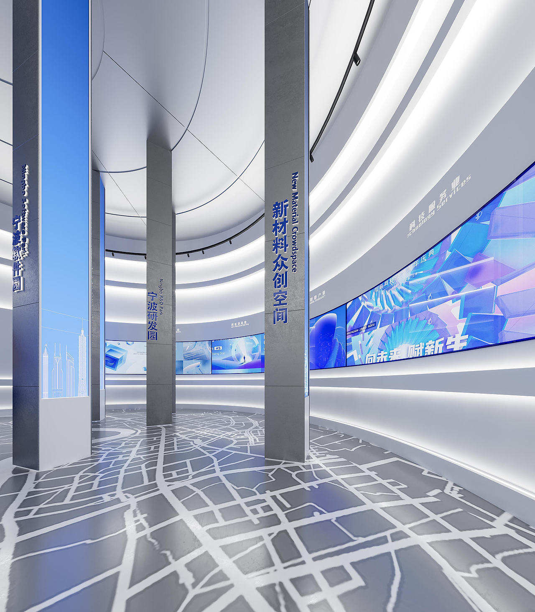

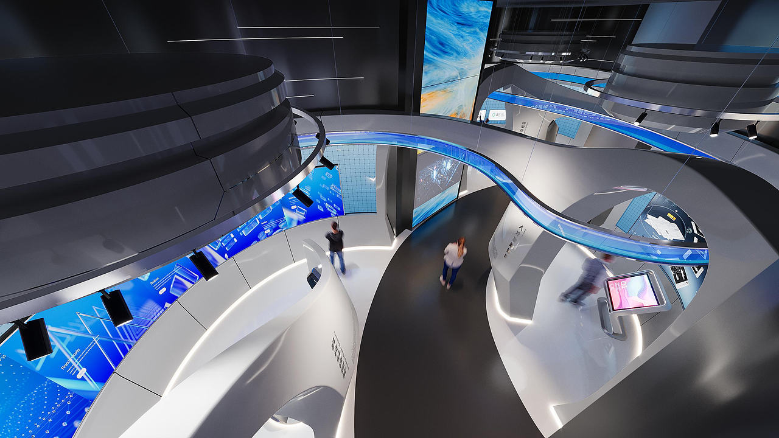
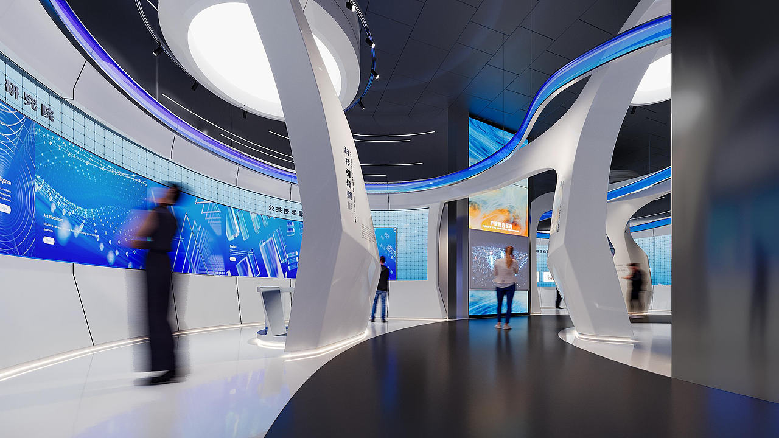
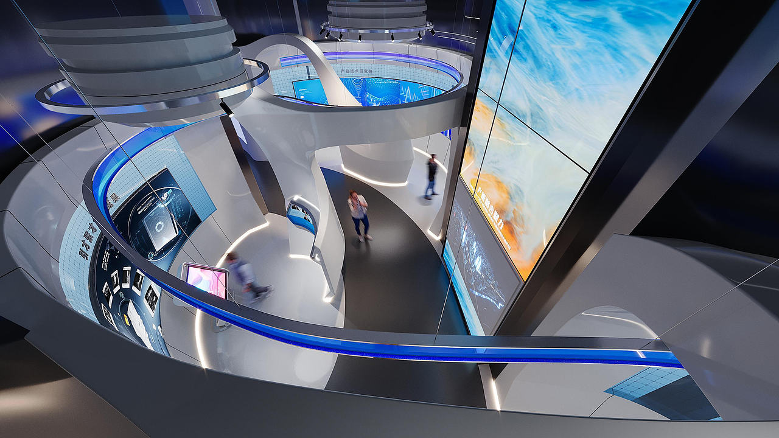
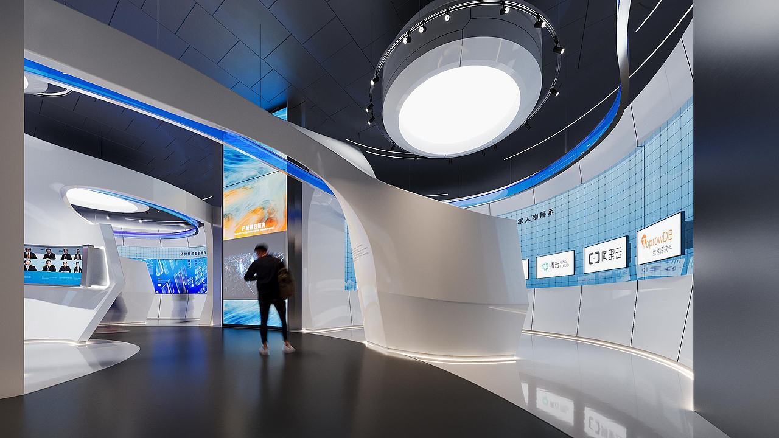
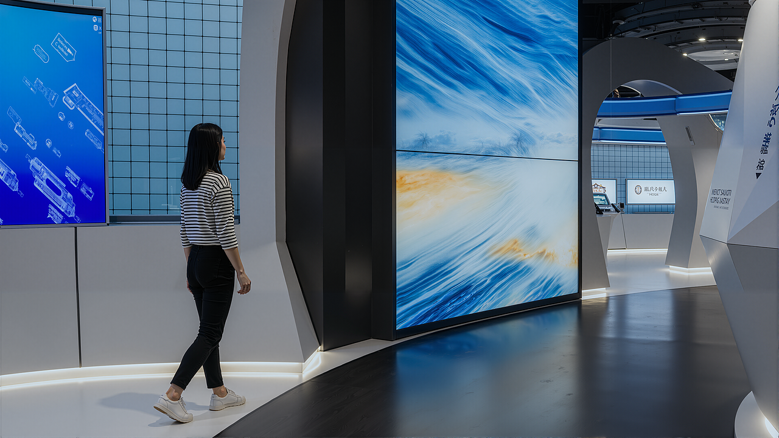
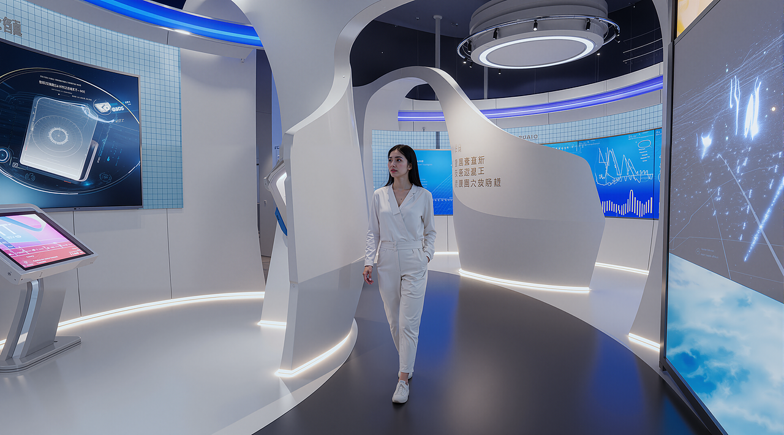
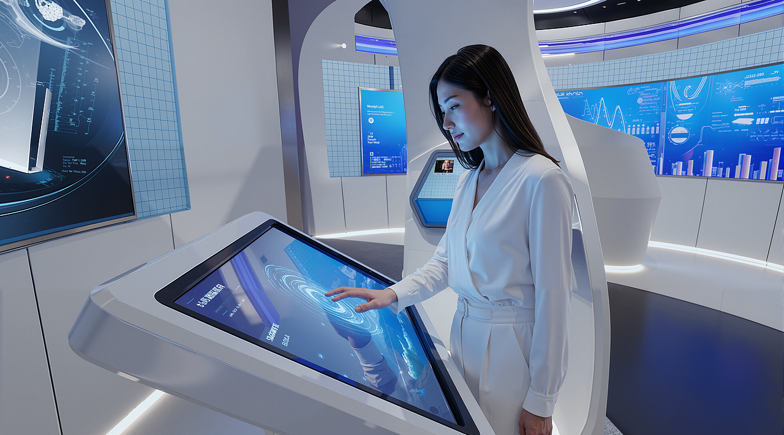
展区以灵动曲线塑造空间,地面铺装与造型隔墙划分主通道与三大独立展区;展墙外标题便于快速阅览。三区用材统一,长边弧面均采用半透有色玻璃,各区域顶部搭配圆形造型。亚克力炫彩飘带串联四大板块,兼具装饰与导视作用。
The exhibition area is shaped by dynamic curves to create a space, with the main passage and three independent exhibition areas divided by ground paving and partition walls; The title outside the exhibition wall is convenient for quick reading. The materials used in the three areas are unified, and the long curved surfaces are made of semi transparent colored glass. The top of each area is matched with a circular shape. Acrylic colorful ribbon connects four major sections, serving both decorative and visual purposes.


领创之势
Leading the way in innovation
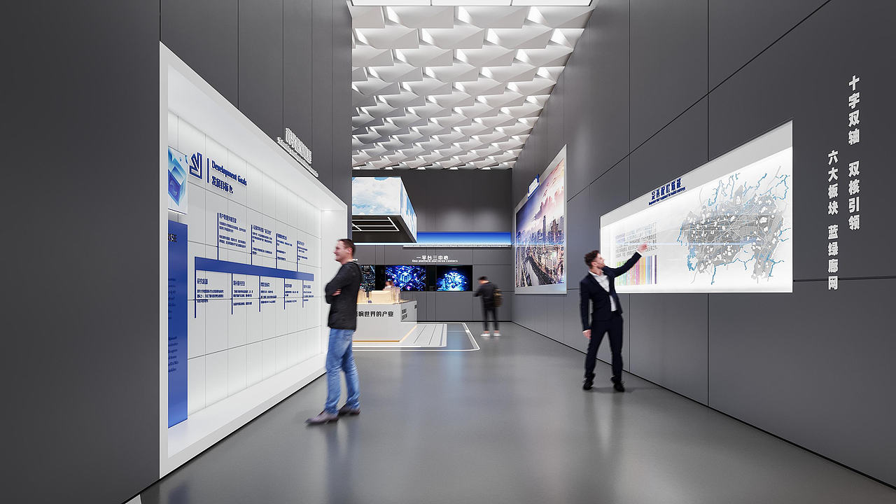
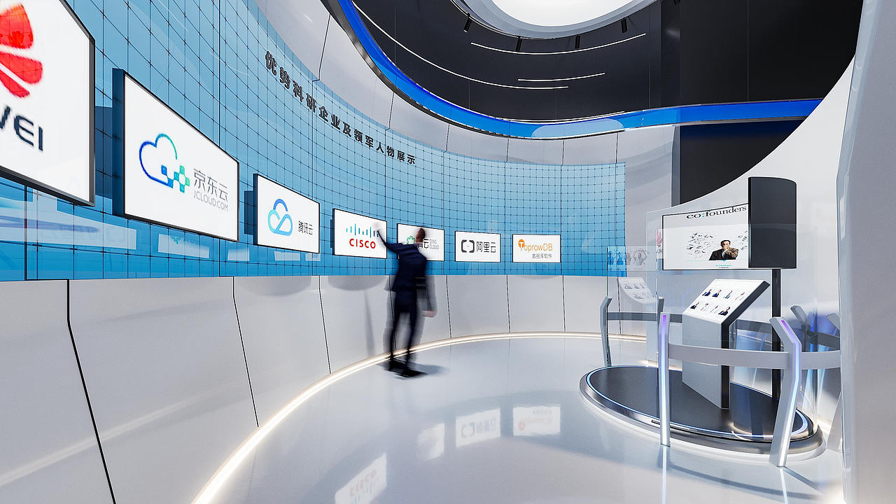
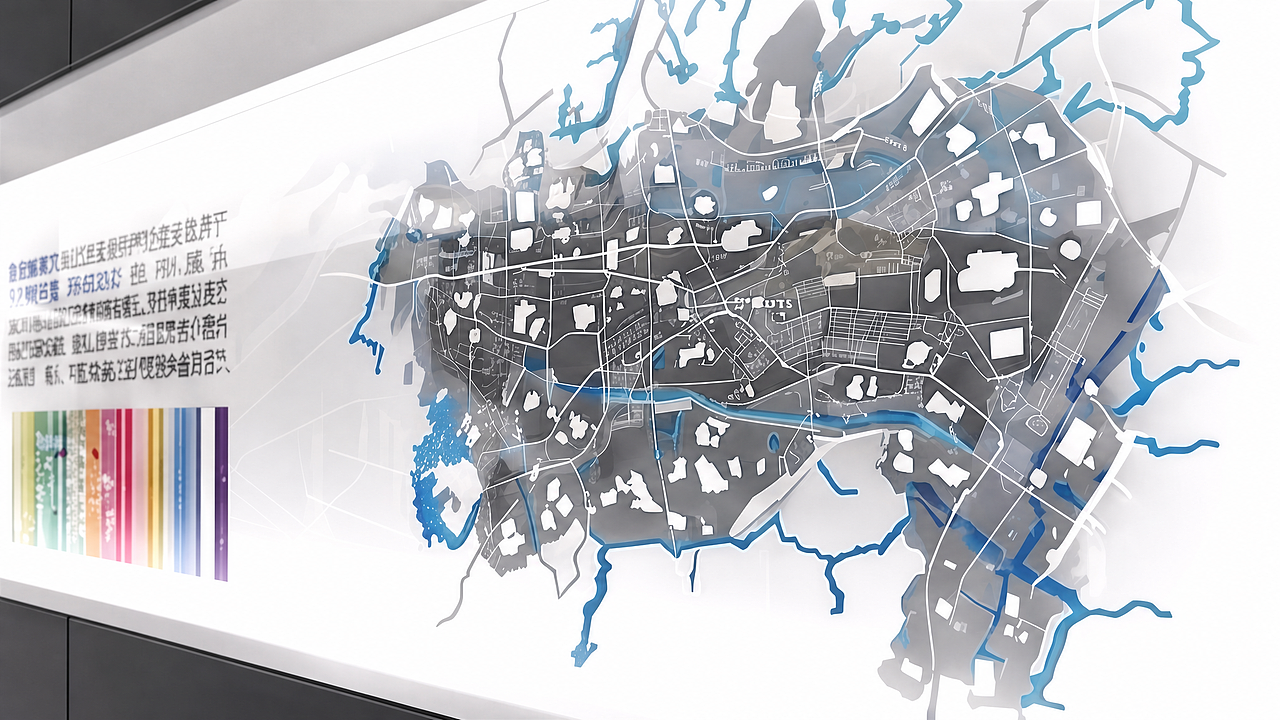
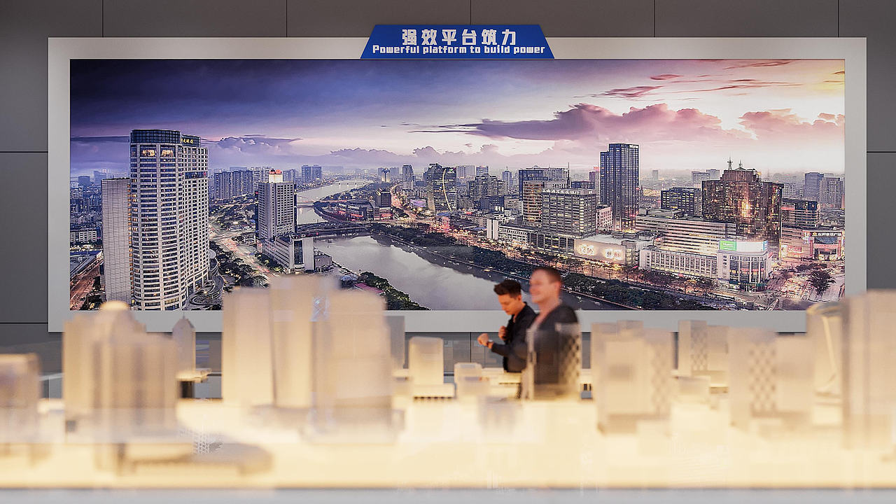
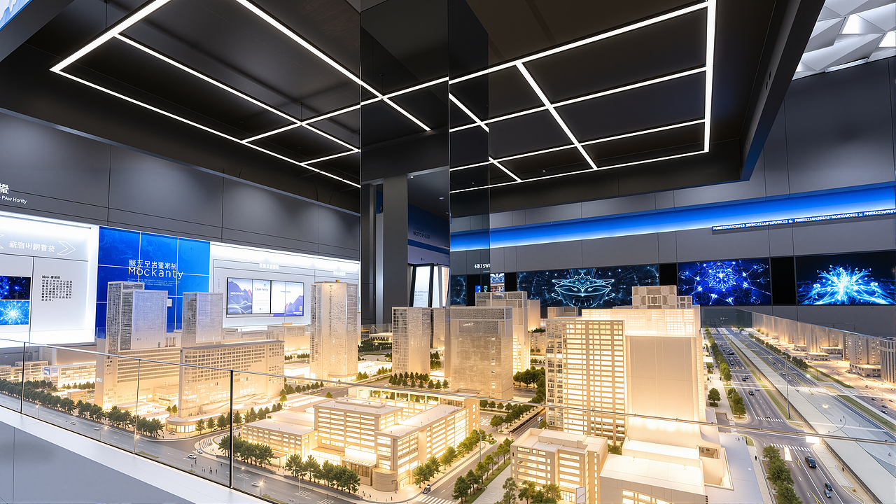
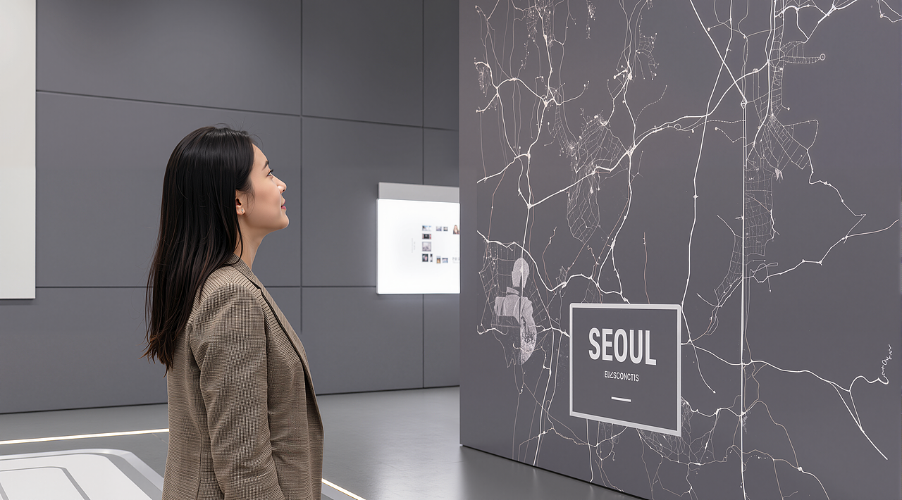
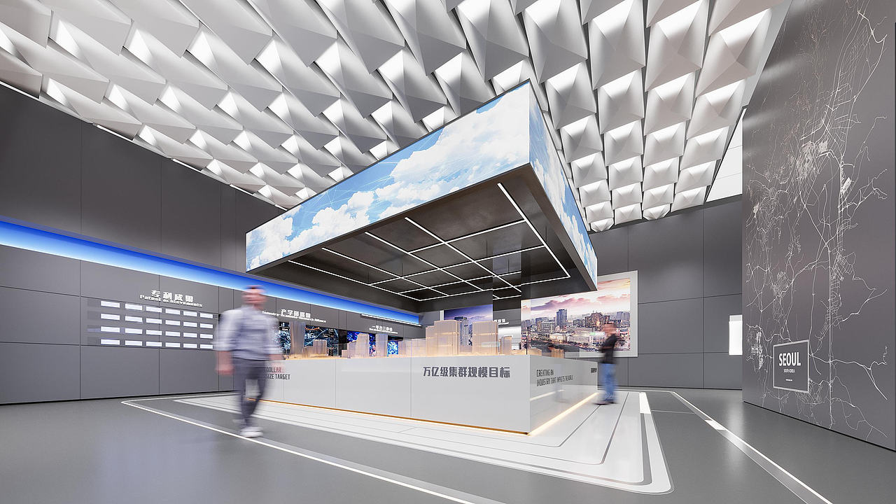
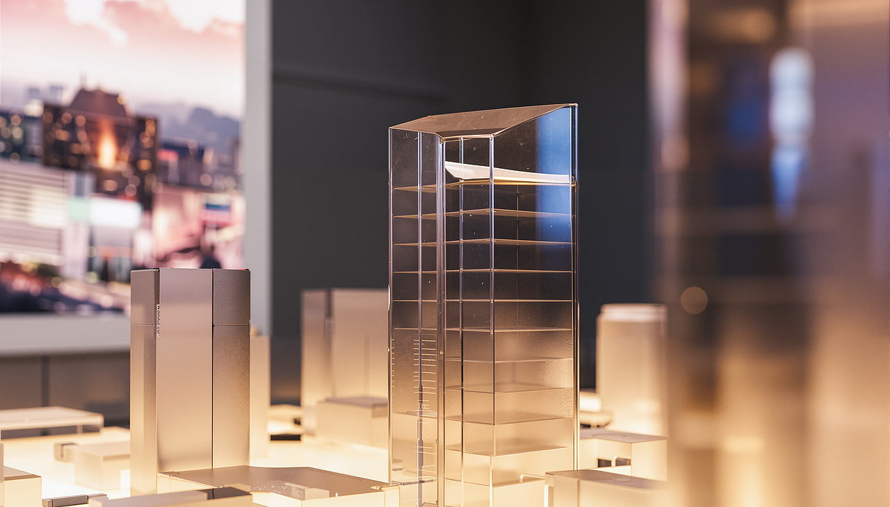
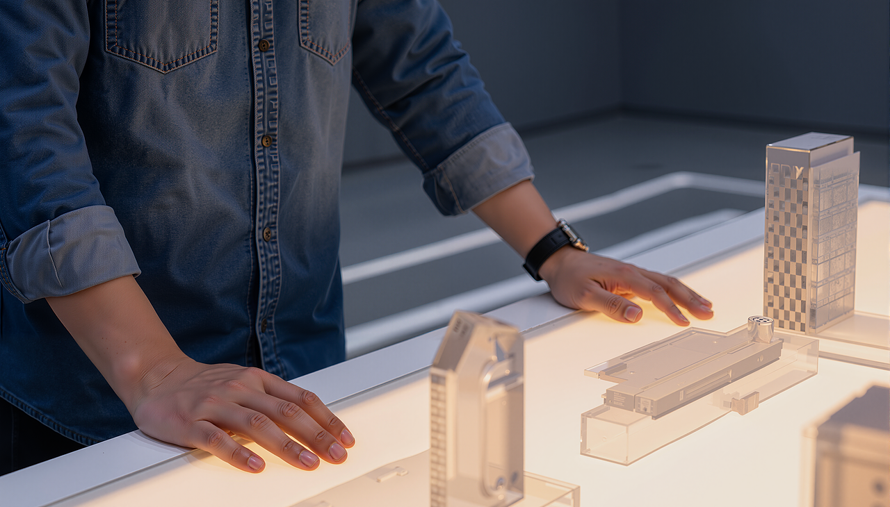
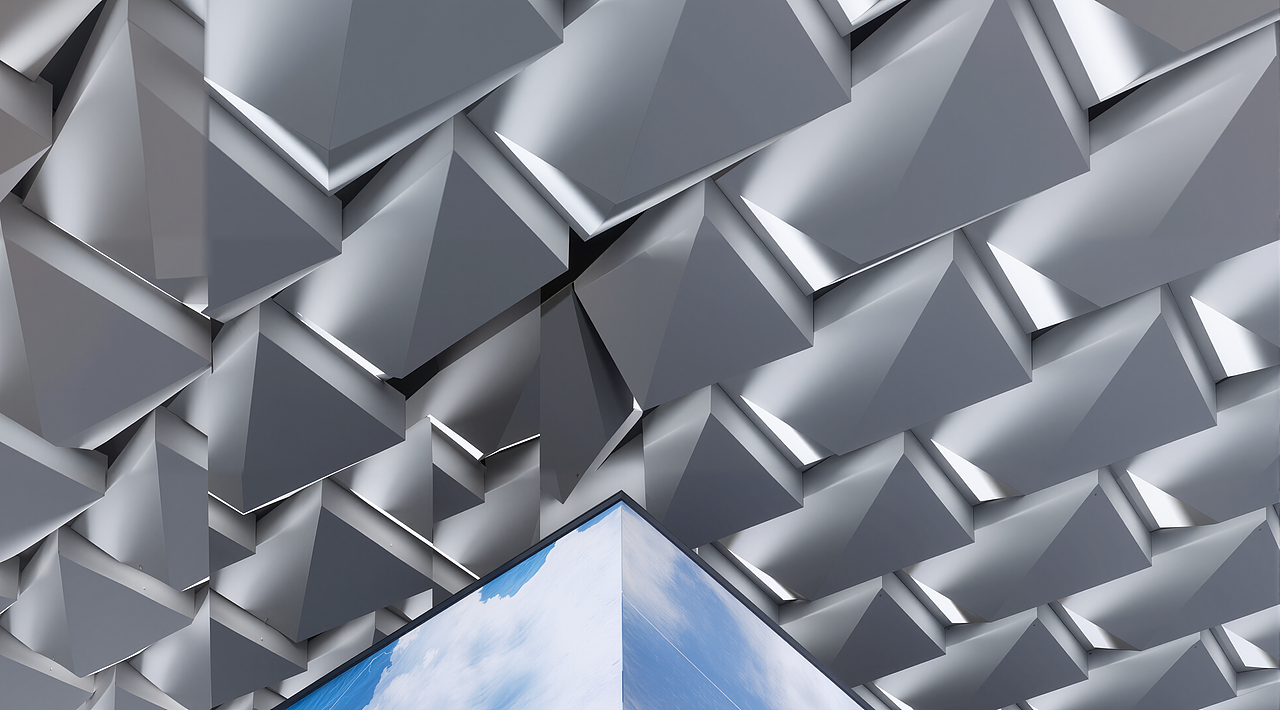
结束完异形空间的奇妙旅行后映入眼帘的是一个干净平整大空间的第四个展区 首先在展区前面我们利用了这面墙对北区总体定位合发展目标进行了一个详细的图文介绍,左右呼应的方式将配套建设情况也向参观 者交代清楚。
After the alien space tour, the fourth exhibition area features a spacious open layout. The front wall displays detailed introductions of the northern district’s positioning, development goals and supporting construction.


再创之梦
Creating a Dream Again 再次创造梦想
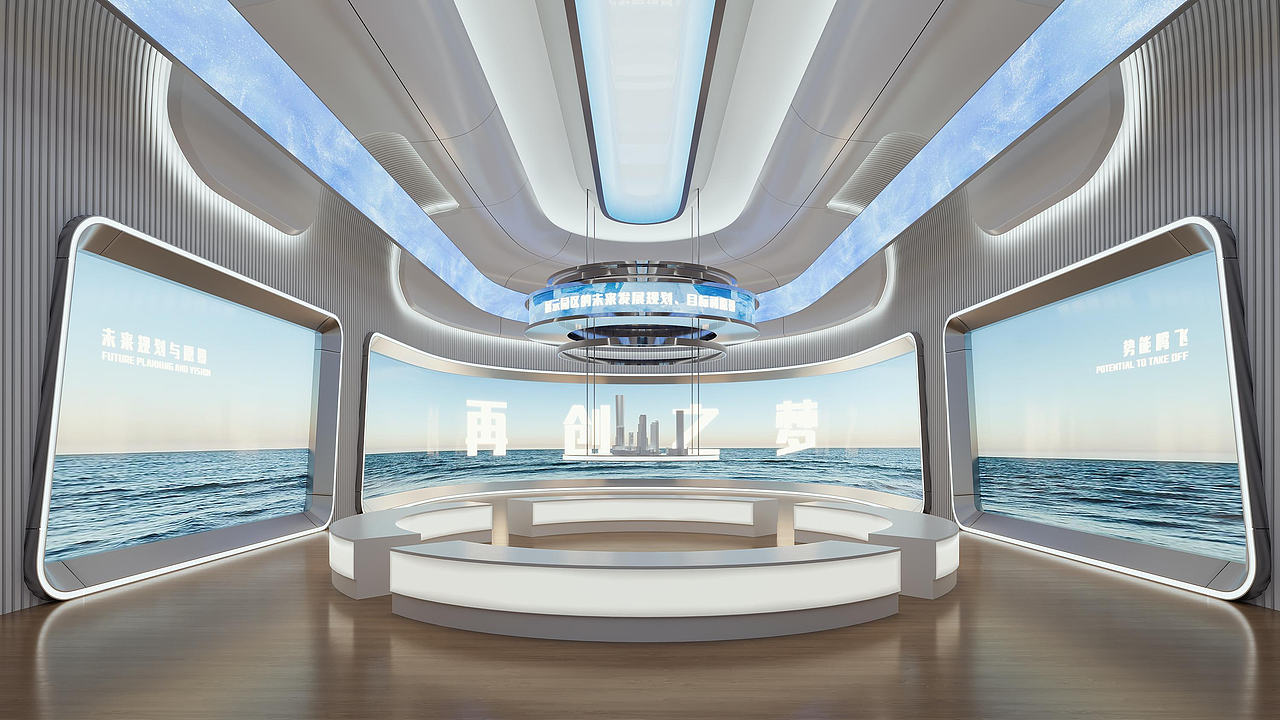
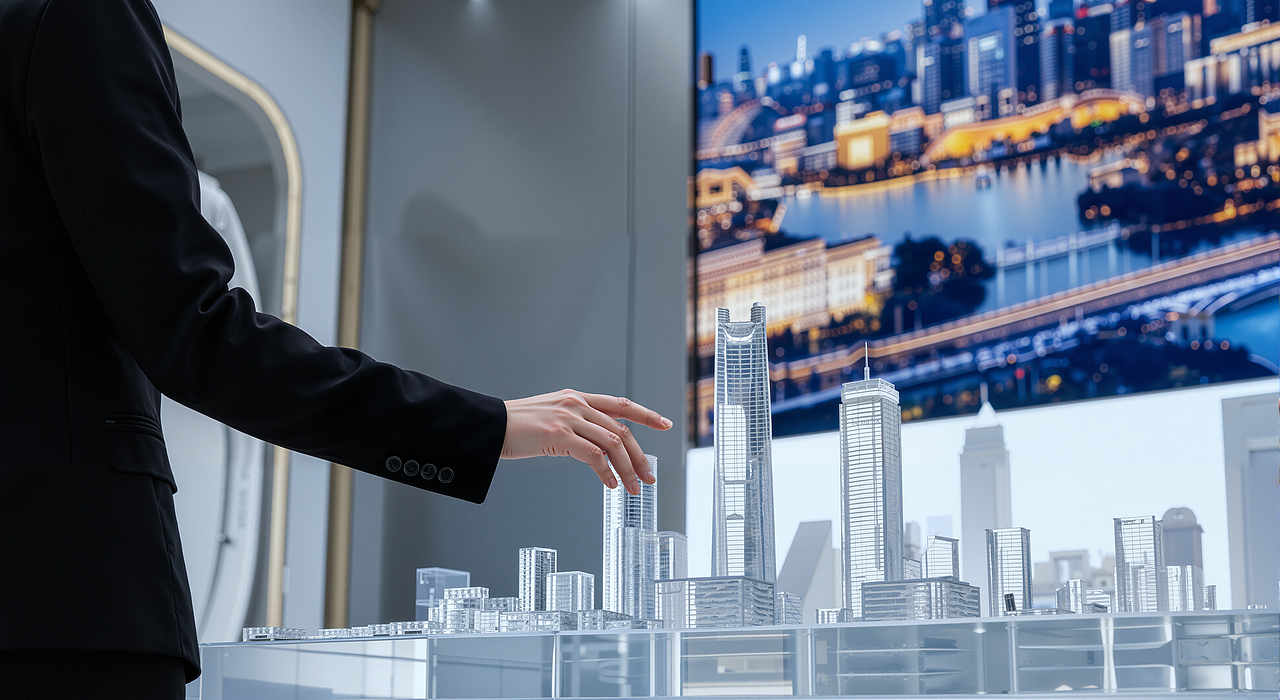
步入空间氛围舒缓放松,科技舰船驶入浩瀚蓝海。甲板区域搭配顶部造型与柔和地面,营造高级质感,沉浸式体验梦幻未来科技。观影结束后,依托实体建筑模型与 AR 技术,可模拟选址楼层、户型布局及周边环境。
Stepping into the soothing and relaxing atmosphere of the space, technology ships sail into the vast blue ocean. The deck area is paired with a top design and soft flooring to create a premium texture and immersive experience of futuristic technology. After watching the movie, relying on physical building models and AR technology, it is possible to simulate the selected floor, layout of the apartment, and surrounding environment.


4
举报
声明
8
分享

评论你的想法~
表情
喜欢TA的作品吗?喜欢就快来夸夸TA吧!
登录注册
4登录即可同步推荐记录哦
8登录即可加入我的收藏
评论登录即可评论想法
分享分享