关于SOA新空间设计
# Soul architecture

Zhejiang Soul architecture design Co., Ltd. was founded in 2001, is located in the national 5A scenic spot Xixi wetland, with a construction engineering grade a qualification issued by the Ministry of construction.
To create a city landmark building with cultural value, a service provider with the purpose of original aesthetic space design, and a new online and offline retail mode integrating commercial resources to create a design service brand with its own traffic
浙江新空间建筑设计有限公司成立于2001年,坐落在国家5A级景区--西溪湿地,经过近20年的寸积铢累,已群集相当成熟的设计、策划团队,具有建设部颁发的建筑工程甲级资质。
SOA创造具有文化价值的城市地标性建筑,以原创美学空间设计为宗旨的服务商,集合商业资源的线上线下新零售模式创造自带流量的设计服务品牌。
We are committed to innovative design of urban development and architectural issues. Provide a whole solution for the old stock property, the commercial block to be improved, the commercial space to be drained, the activity space, the brand side, etc. Through the advantages of additional services (planning / communication / drainage), help the commercial space to promote and increase exposure and drainage.
我们致力于对城市发展和建筑问题进行创新性设计。针对老旧存量物业、待提升的商业街区、需要引流的商业空间、活动空间、品牌方等提供一整解决方案。通过公司本体设计专业优势、增项服务优势(策划/传播/引流),为商业空间提供推广上的便捷,增加曝光引流,为品牌方打造只属于自己的风格。

The business scope of SOA is distributed in many provinces and cities. Since its establishment, with innovative research and ideas, the business covers cultural tourism, business integration, hotel, office, education, housing and other sectors, and has established good cooperation with many enterprises, developers and government departments.
SOA的业务范围分布多个省市,自成立以来凭借创新的研究与理念,业务涵盖文旅、商综体、酒店、办公、教育、住宅等多个板块,与多家企业、开发商和政府部门建立了良好的合作关系。
#為什麼選擇SOA
注重细节,铸造品质
Attention to detail and casting quality
SOA has been continuously exploring in the works of 20 years to integrate interest, life, art and space. We respect the expression of each natural environment, infuse the soul with design for space, take creating eternity as the spiritual theme, and cast value.
SOA在20年间的作品中不断探索,让趣味性、生活及艺术与空间融合。我们尊重每一个自然环境的表达,用设计为空间注入灵魂,以创造永恒为精神主旨,铸造价值。
#Works display
@ SOA 2019
建筑空间
Architectural space

▲大庄/DAZHUANG
The texture cut by metal lines collides
with the texture of plants,
and the design is contained in every space

▲云溪会展酒店 / Yunxi Exhibition Hotel
According to the customer's requirements for the building,
we have developed a scheme with clear geometric lines,
which makes it stand out in the building complex

▲云溪会展中心 / Yunxi Exhibition Center
Yunxi Convention and Exhibition Center project,
the changes made in drafting the plan,
make the whole building more fluid

▲银湖写字楼 / Yinhu office building
The external facade of the building is made of glass,
which can make the interior space more bright,
and the technique of alternating curving
and straight is also used in the modeling

▲下沙64地块 / Xiasha block 64

▲街区集装箱改造 / Renovation of district container

▲金华农业贸易基地 / Jinhua agricultural trade base
As one of Jinhua's largest agricultural
products trading centers,
we have fully considered the needs of customers,
the whole building is transparent,
and can clearly divide the area
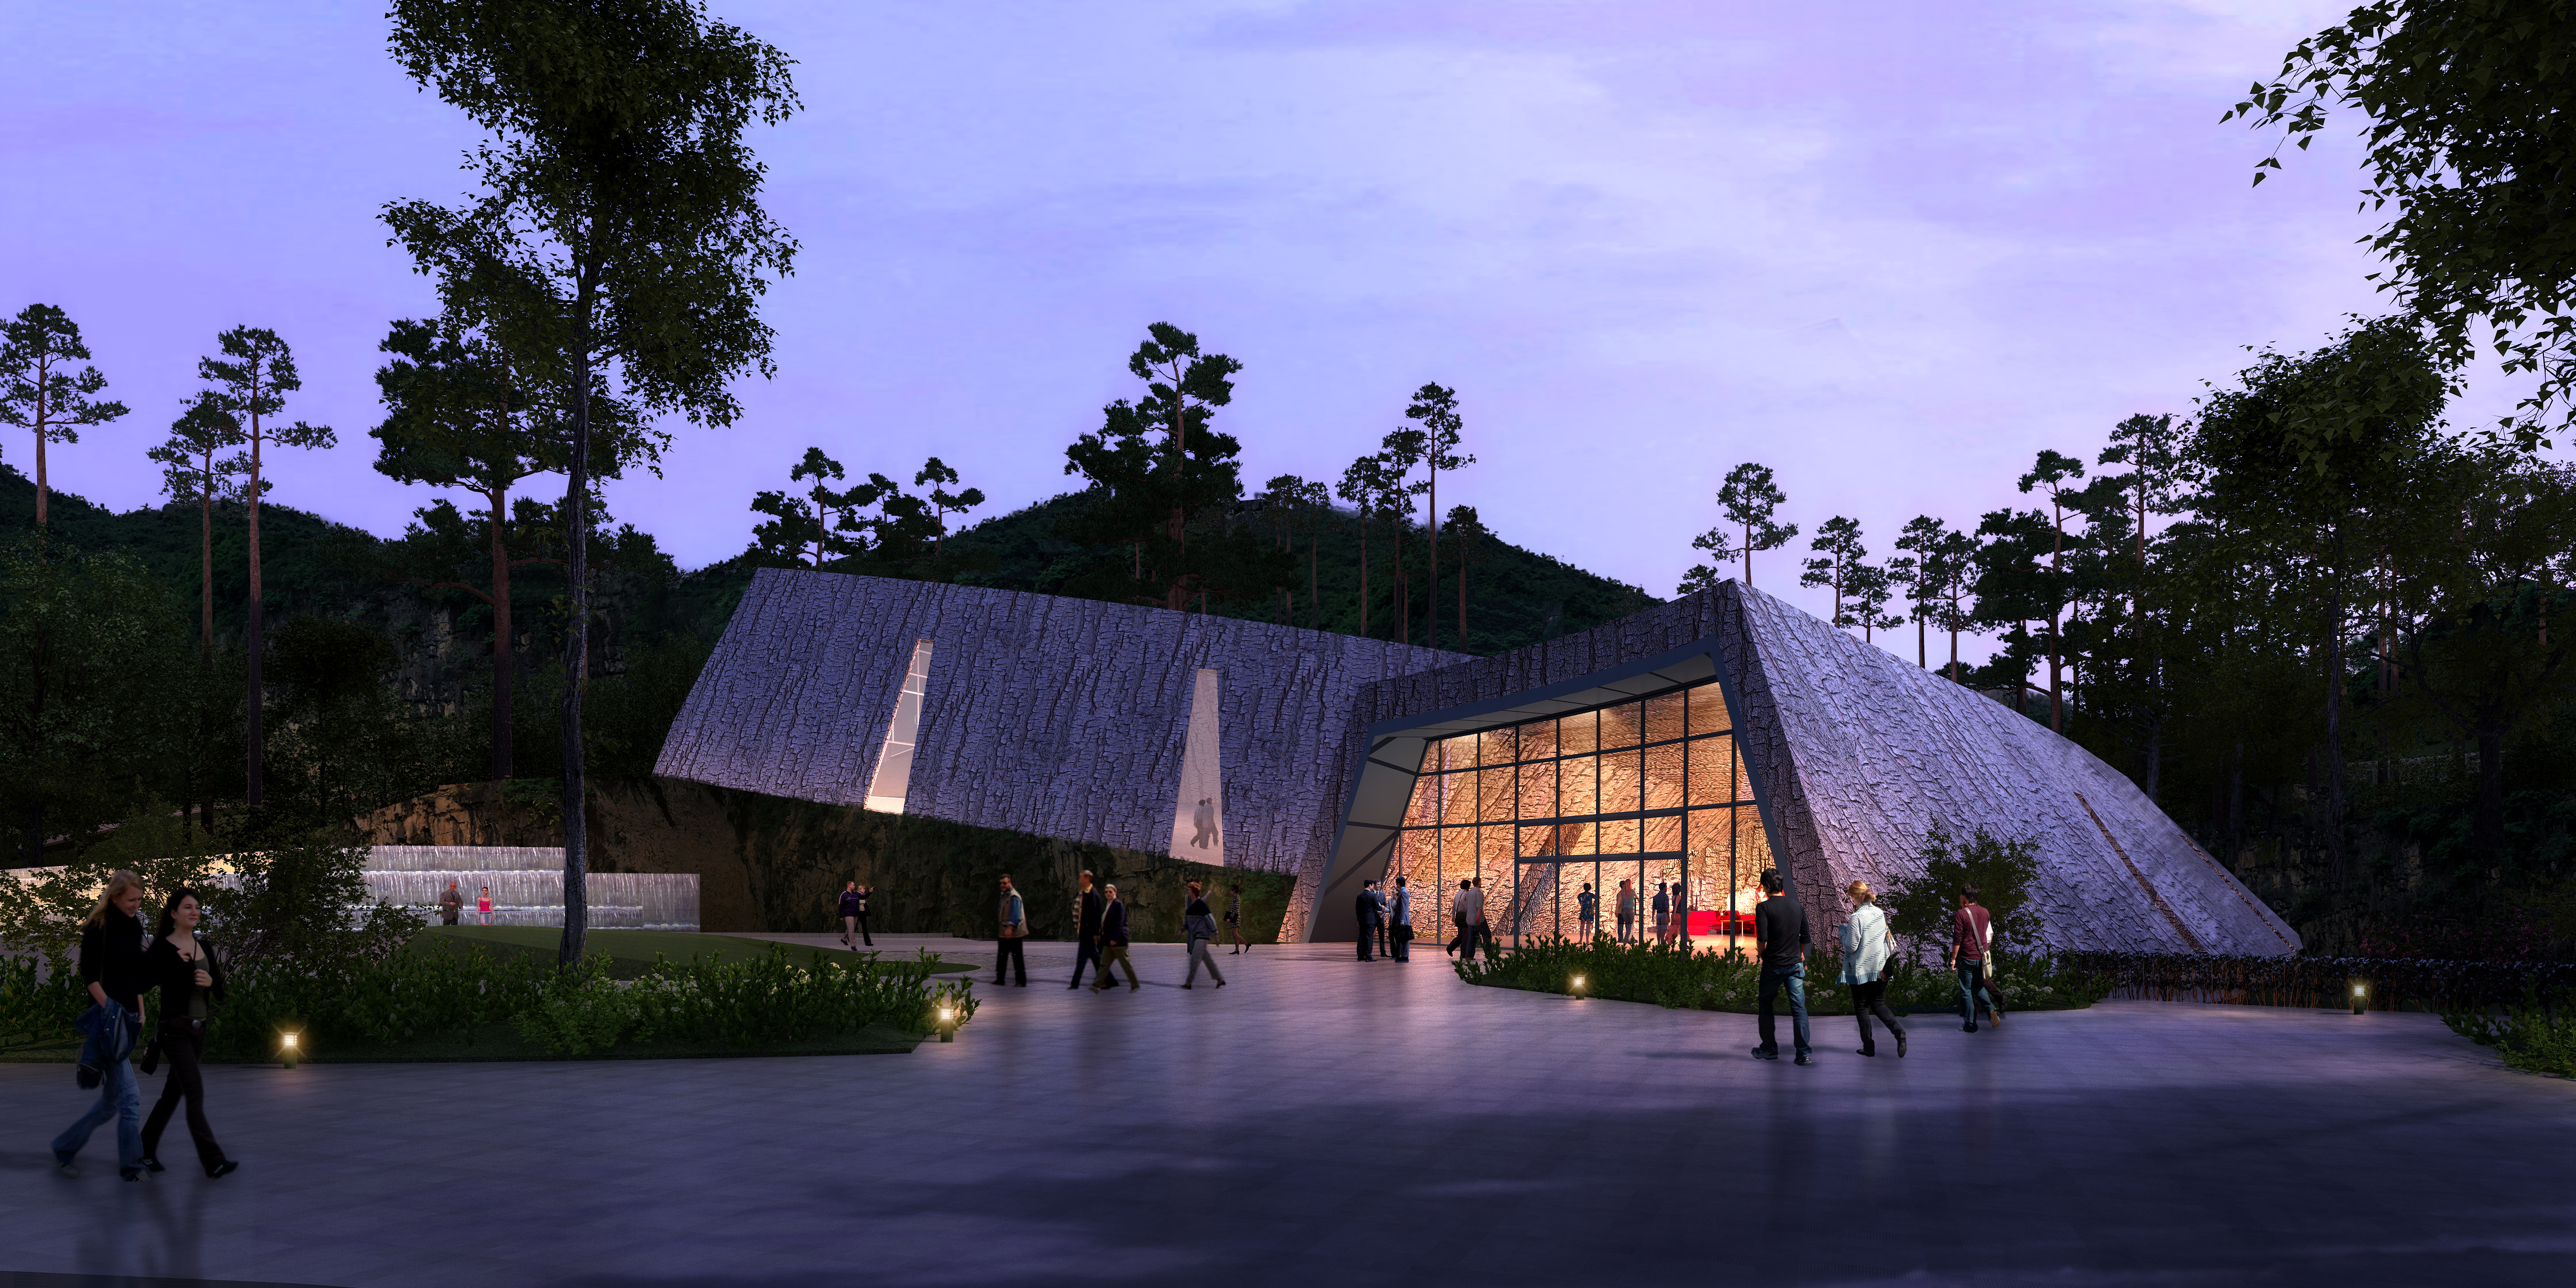
▲华东药谷 / huadongyaogu
The sunken square building
can fully embody the architectural modeling
fun in the whole design

▲国家方志馆 / Country fangzhi museum
#
室内空间
interior space

▲西子茶家餐饮店/ huadongyaogu
The Chinese style decoration style
of the teahouse is simple but Chinese

▲故宫主题火锅餐饮店/ Palace Museum hot pot restaurant
The fusion of food and the Palace
Museum makes full use of the
current Chinese style

▲舞蹈工作室 / Dance studio
The design of the dance room
is based on practicality and aesthetics,
which creates a dance space for young people

▲天台篮球场Tiantai basketball court
Fashionable sense of space
in basketball game,
transforming the basketball court of Tiantai

▲昆虫博物馆 / Insect Museum
A large number of simple lines
create a beautiful curve like insect wings,
which corresponds to the main body of insect museum

▲摄影基地厂房改造 / Plant renovation
It seems impossible for the factory building
to be transformed into a photography base.
The overall transformation makes
the building more advanced but not simple
# Expect
2020