西安高端幼儿园设计赛格尔N+·智慧园

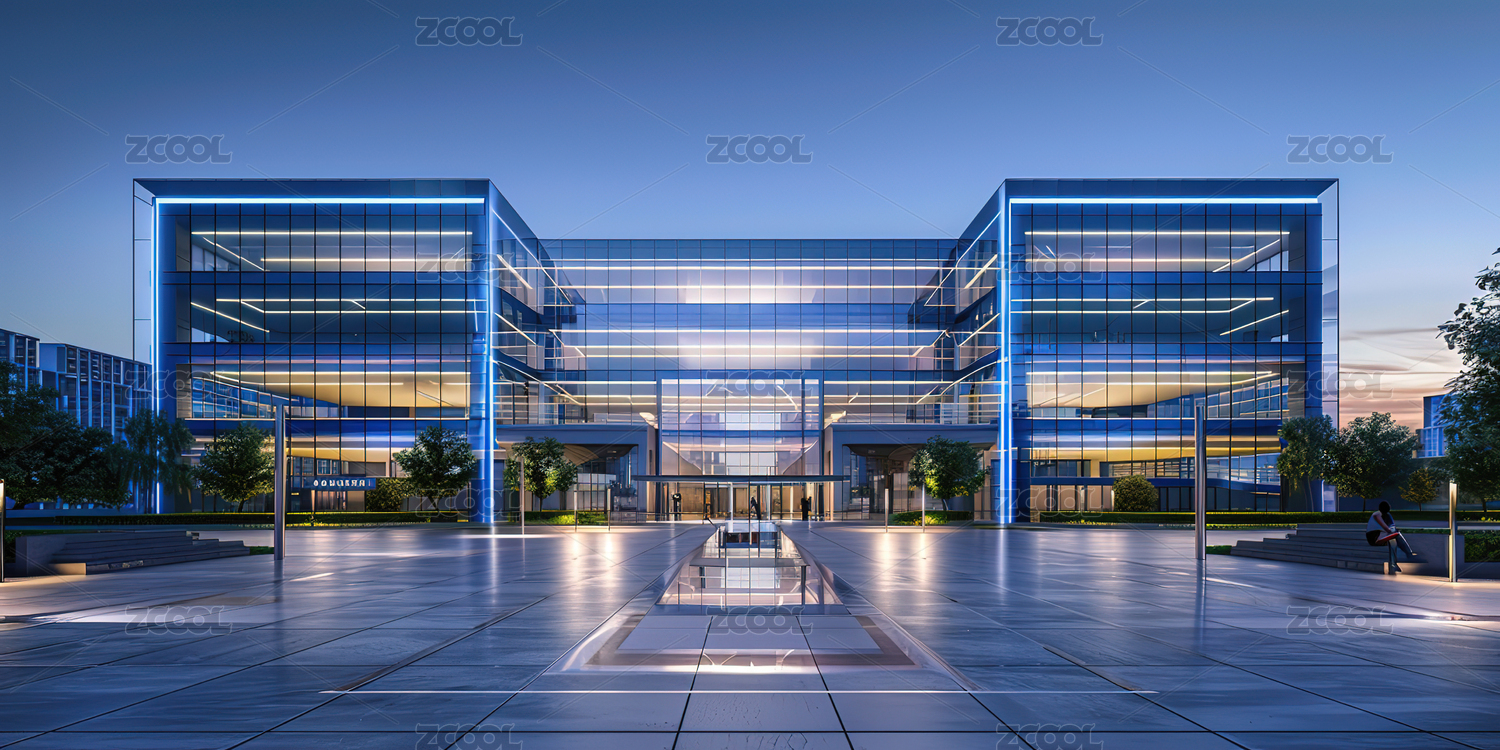
赛格尔·N+智慧园位于西安市长安区,前身是一个购物广场,围绕着旧建筑进行改造升级。

赛格尔·N+智慧园位于西安市长安区,地处关中平原腹地,南依秦岭,从西和南两个方向环拥西安市区,山、川、塬皆俱,该项目周围分布有不同层次的住宅区,前身是一个购物广场,围绕着旧建筑进行改造升级。面对错综复杂的内部结构,此次设计着重于空间的合理布局。
Saigel N + Wisdom Park is located in Chang'an District of Xi'an City. The project is surrounded by residential areas of different levels. Its predecessor is a shopping plaza, which is renovated and upgraded around the old buildings. Faced with the intricate internal structure, the design focuses on the rational layout of space.
设计师以威廉·黑兹利特的“去想、去感觉、去做自己感兴趣的任何事的自由,完全的自由”为设计理念,让自由克服一切。
Designers take William Hezlitt's "freedom to think, feel and do whatever you are interested in, complete freedom" as the design concept, let freedom overcome everything.
▼ 大厅布局 Hall layout

自由之名 传递快乐 | The Name of Freedom, Delivery of Happiness
园所内的空间布局,以合理化的动线设计,满足孩子在嬉戏玩耍中不会感到疲惫,阅读区角与大厅的相互融合,给空间设计饱满且具灵魂,抬头仰望,自由之翼的飞机模型,带来的不仅仅是无尽的遐想,更是设计师对于幼儿思维的开拓和生命的尊重。
The layout of the space in the garden, in order to rationalize the moving line design, satisfies the children will not feel tired in playing. The integration of reading corner and hall brings not only endless reverie, but also the designer's respect for children's thinking and life.
一条南北贯穿的楼道将一二楼连接起来,方便孩子课外活动,靠右铺设的软垫,保证了安全性。
A North-South Corridor links the first and second floors, facilitating children's extracurricular activities, and laying cushions on the right ensures safety.

极简北欧 生态自然 | Minimalist Nordic Ecological Nature
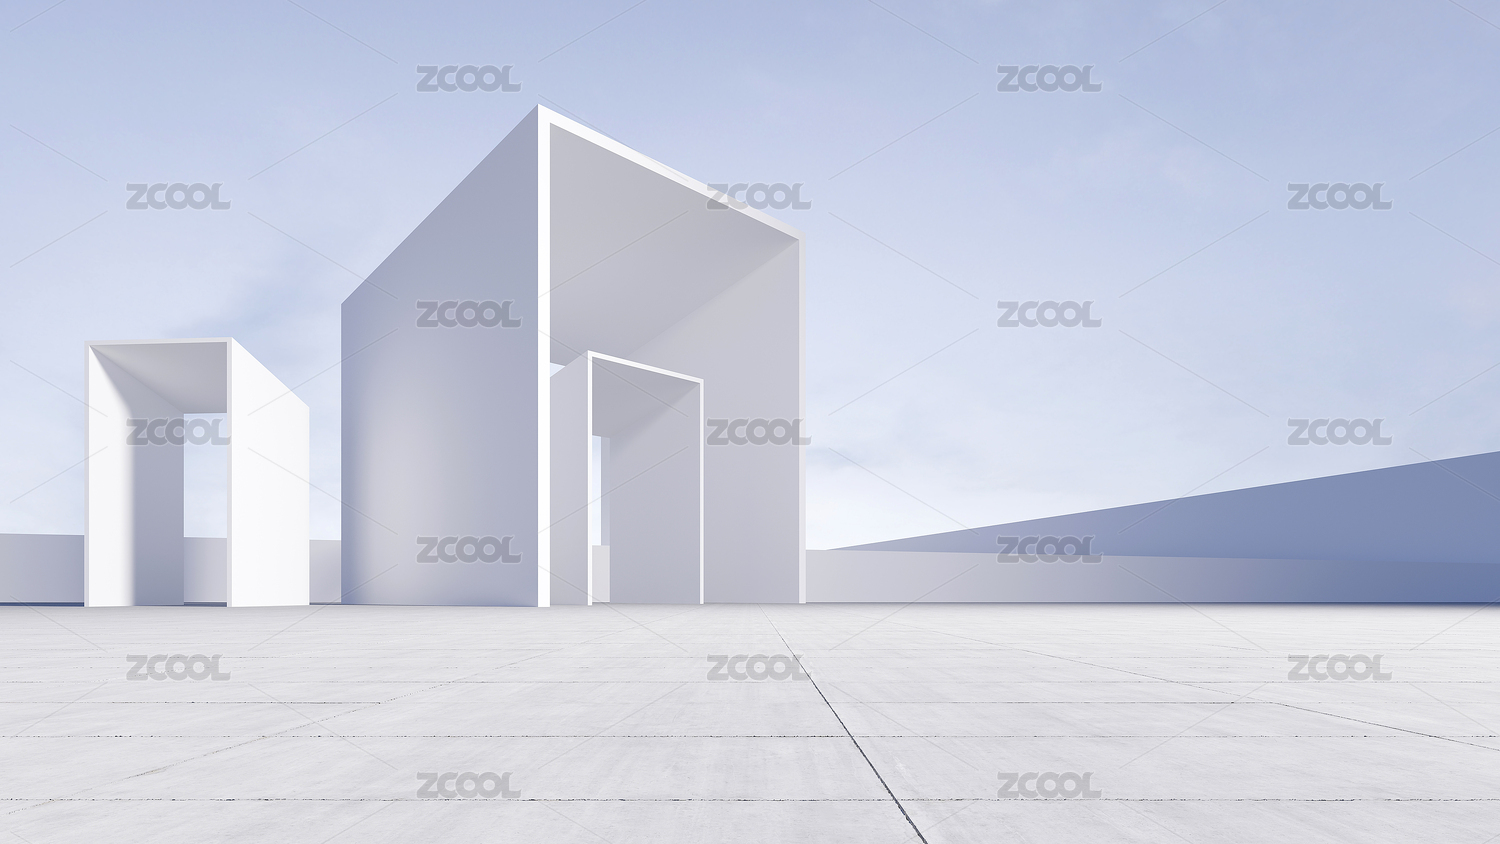
该项目整体设计以白色简约为主调,牵引绿丝带的自然生态。不需要过多的墙面装饰,用不同大小的圆拱门代替,从空间上让整体设计简约不失简单。防腐木材质与圆角的结合,给整体的空间营造出大气和细节兼具的特点。
The overall design of the project focuses on the simple white tone, drawing the natural ecology of the green ribbon. No need for excessive wall decoration, with different sizes of circular arch instead, from the space to make the overall design simple. The combination of preservative wood quality and rounded corners creates both atmospheric and detailed features for the overall space.
▼ 二楼游戏区角 Game area corner on the second floor

天花板的吊灯装饰与地板软垫的合适距离,给孩子提供安全感;爬网体能游戏屋与一楼贯穿,顺流而下,快乐不言而喻。空间的设计,一二楼的连接,互动性的可能达到最大。
The appropriate distance between ceiling chandelier decoration and floor cushion provides children with a sense of security; the crawling physical game room runs through the first floor, downstream, happiness is self-evident. The design of space, the connection of the first and second floors, the interaction may reach the maximum.
▼ 教室布局 Classroom layout

材质的精确表达 | Accurate expression of material
教室作为孩子学习的场所,材质的合适运用,非常考究设计师的把控力,多种环保木质结合的教具,整齐有序的收纳柜,绵软防滑的地面,恰到好处的绿色墙面点缀,既诠释绿色环保,又保护了孩子的视力健康。
Classroom as a place for children to learn, the appropriate use of materials, very careful designer's control, a variety of environmentally friendly wood combination of teaching aids, orderly receipt cabinets, soft non-slippery ground, the right green wall decoration, not only interprets the green environmental protection, but also protect children's visual health.
▼ 国学课堂 Chinese Classroom

为成长赋能 | Enabling growth
KDS在设计上以原木色为主,表达对国学的尊重与自然生态,“笔墨纸砚”教具的配备,桌椅板凳造型设计,氛围十足。听,不远处传来的朗读声;嗅,淡淡墨水与纸张交融的味道。
The design of KDS is based on log color, expressing respect for national culture and natural ecology, equipping teaching aids of "pen, ink, paper and inkstone", designing tables, chairs and benches, and full of atmosphere. Listen, not far from the sound of reading aloud; smell, light ink and paper blend taste.
▼ 烘培教室 Baking Classroom

自由的小魔法师 | Free Little Magician
烘培室的设计,从天花吊顶到地板图案,都以圆弧形的设计为中心,围绕烘培坊的发酵,揉面等特色属性,KIDS设计师从孩子出发,培养兴趣爱好,点亮内心的小魔法。
The design of baking room, from ceiling to floor pattern, is centered on arc design, focusing on the characteristics of baking workshop, such as fermentation, kneading, etc. KIDS designers start from children, cultivate interest and hobbies, and light up inner magic.
▼ 创造和欣赏美的地方 Creating and Appreciating Beautiful Places

让每个孩子都有专属的色彩 | Integration of thought and action
儿童对待色彩的方式,与成人不同。五彩斑斓对成人来说,也许有时“无力招架”,但儿童一定能充分地消化和吸收色彩带来的快乐。
Children treat color differently from adults. Colorful adults may sometimes be "unable to fight", but children must be able to fully digest and absorb the joy of color.
▼ 室内彩平图 Interior color plan

▼ 一层平面图 A Layer Plane

凯司幼儿园设计
从设计灵魂出发,将设计融入生活,将设计融入教育!
与幼儿园寓教于乐共同发展!
更多设计资讯请关注西安凯司幼儿园设计中心!
作品版权归凯司幼儿园建筑设计所有,禁止匿名转载;禁止商业使用;禁止个人使用。